Your customer scans their room with an iPhone, designs a kitchen from your range with one finger, and sends you a dimensioned drawing set. Nothing they draw is something you cannot cut.
iPhone or iPad, iOS 17 or later. Scanning a room needs an iPhone Pro with LiDAR; everything else works in any browser.
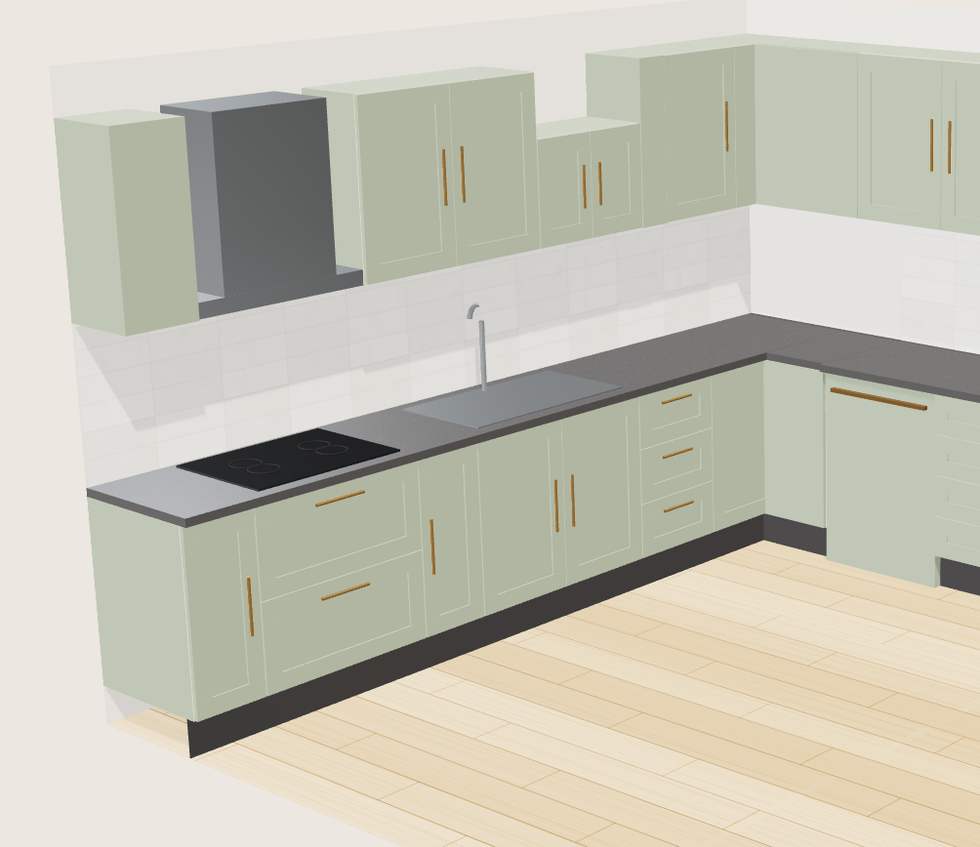
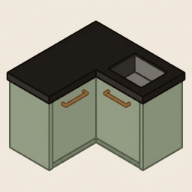
The planner can only draw what your range makes. Every run adds up to the exact millimetre. Every cabinet is a width you cut. A corner gets a corner unit, a doorway is somewhere a cabinet cannot stand, and a benchtop that would need a join says so.
So what lands on your bench is quotable without a phone call, and buildable without a redraw.
How it works
Walk the room with an iPhone Pro and it measures the walls, the doors and the windows, and finds the cabinets and appliances already standing there. No tape measure, and no drawing the room from memory. Or type two numbers.
Tap a wall, tap a cabinet, and the neighbours make room. Drag it where it should go. Or hand the room over and get three whole kitchens back, each with a reason for the way it is laid out.
One share and you have the plan, the elevations, the services and the cabinet schedule. A PDF that prints at true scale, or DXF that opens in whatever your machine runs on.
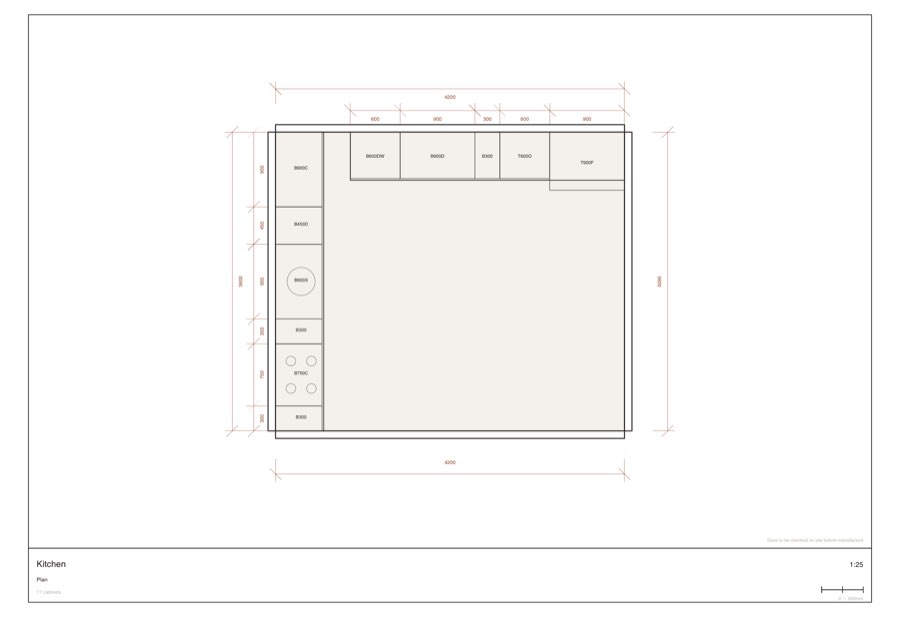
Shipped and working today, on the web and in the beta.
It is a white label. You supply a cabinet range, four brand colours and the limits your factory works to; everything else is derived from them. It sits on your own site, or ships as your own app in the App Store.
The beta goes out through TestFlight. Scan a room you know the measurements of and check the drawings against it — that is the test that matters, and the one the feedback is most useful on.